Services
House extensions
More room for a kitchen, a living space or a bedroom, built onto the house you already have.
Free no obligation quotes.
What it covers
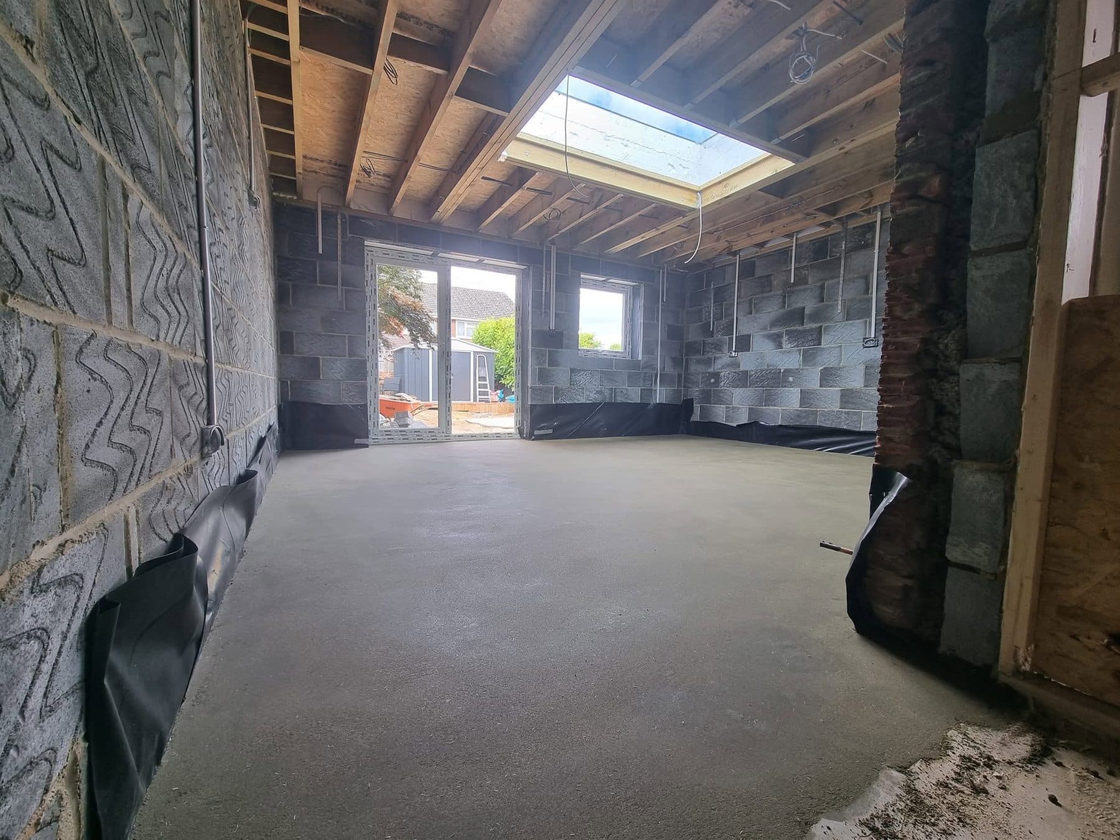
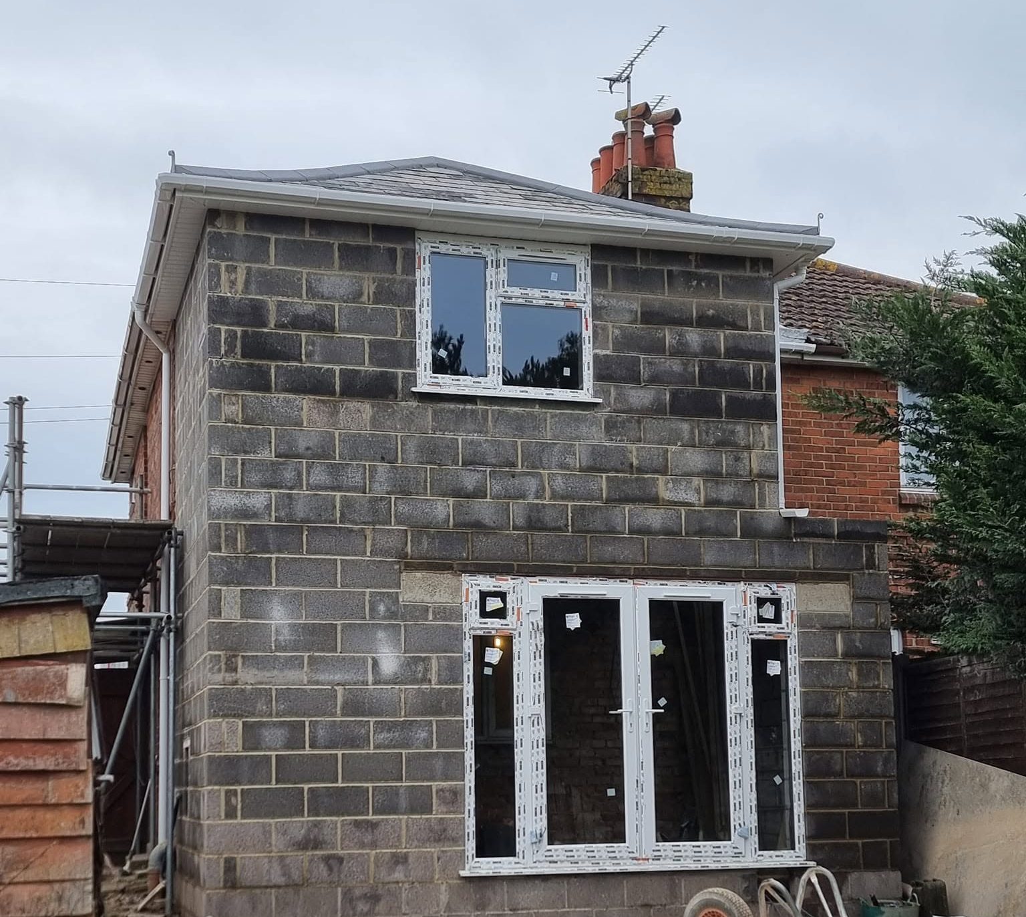
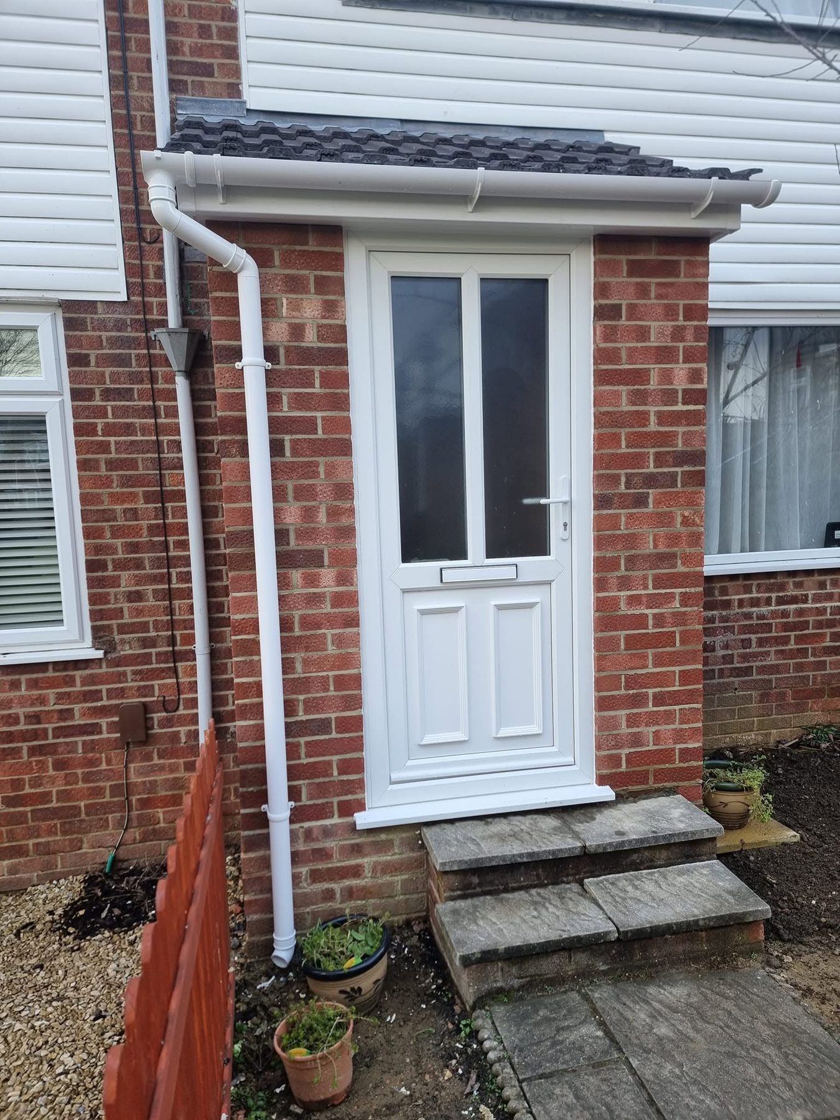
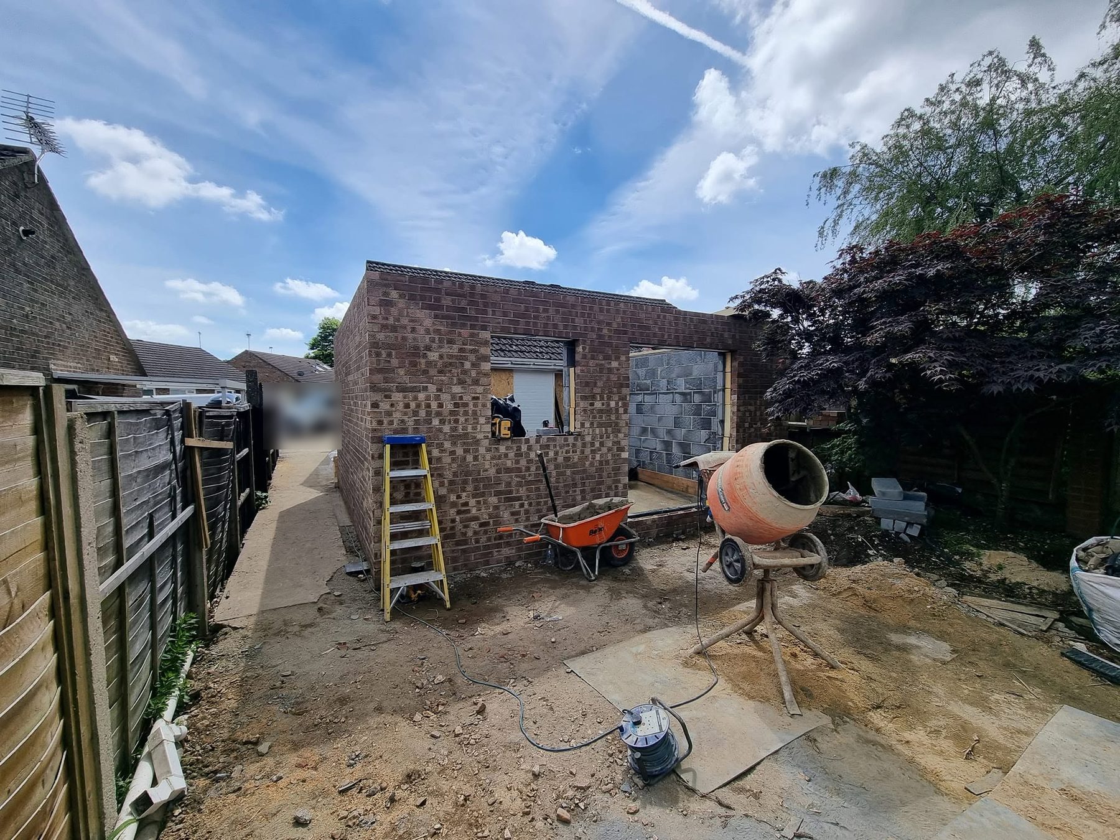
Extensions built onto your house, from the footings to the roof. Our own jobs include single-storey and two-storey rear extensions and a brick front porch.
Planning first
Many single-storey rear extensions are permitted development: up to 3 metres beyond the original rear wall on a semi or terrace, 4 metres on a detached house, and no more than 4 metres high.
Deeper ones, up to 6 or 8 metres, go through prior approval. The council writes to your neighbours, and work can start once it agrees or 42 days pass without a decision.
In a conservation area or the New Forest National Park, side extensions and two-storey rear extensions need full planning permission.
Building regulations
You need approval from building control, either the council or a registered approver.
New walls, floors and roofs must meet the Part L insulation standards. Glazing is capped at 25% of the new floor area, plus any windows the extension covers, unless a calculation shows it works.
Neighbours
Building on the boundary, or digging foundations close to next door, needs a party wall notice first.
What you need to know
- Planning
- Often not needed for a single-storey rear extension, within size limits. Tighter in conservation areas and the New Forest National Park.
- Building regulations
- Nearly always needed, including the Part L insulation standards.
- Party wall
- A notice to next door if you build at the boundary or dig near their foundations.
- Structural engineer
- Calculations for any beam or new opening that carries load. Building control usually asks for them.
- Building control
- The council or a registered approver can inspect the work in stages, and signs it off when it complies.
These are the general rules, from GOV.UK and the Planning Portal. Every house is different, so check your own job with the council or building control.
How a job runs
Step 1: Enquire
Ring, or send a few lines about the extension and your postcode.
Step 2: Visit and quote
We come out, look at the house and the ground, and give you a free no obligation quote.
Step 3: Build
Then the paperwork, the build and sign-off.
Free no obligation quotes.
The work
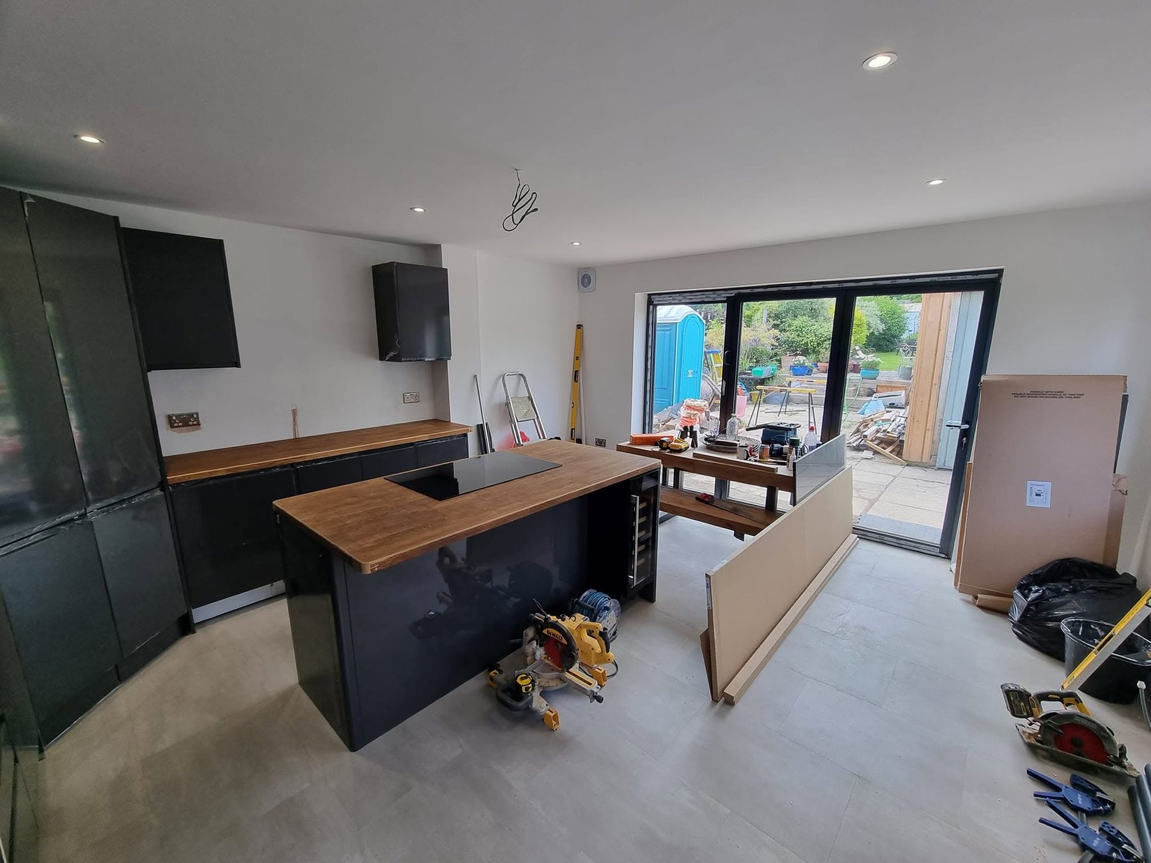
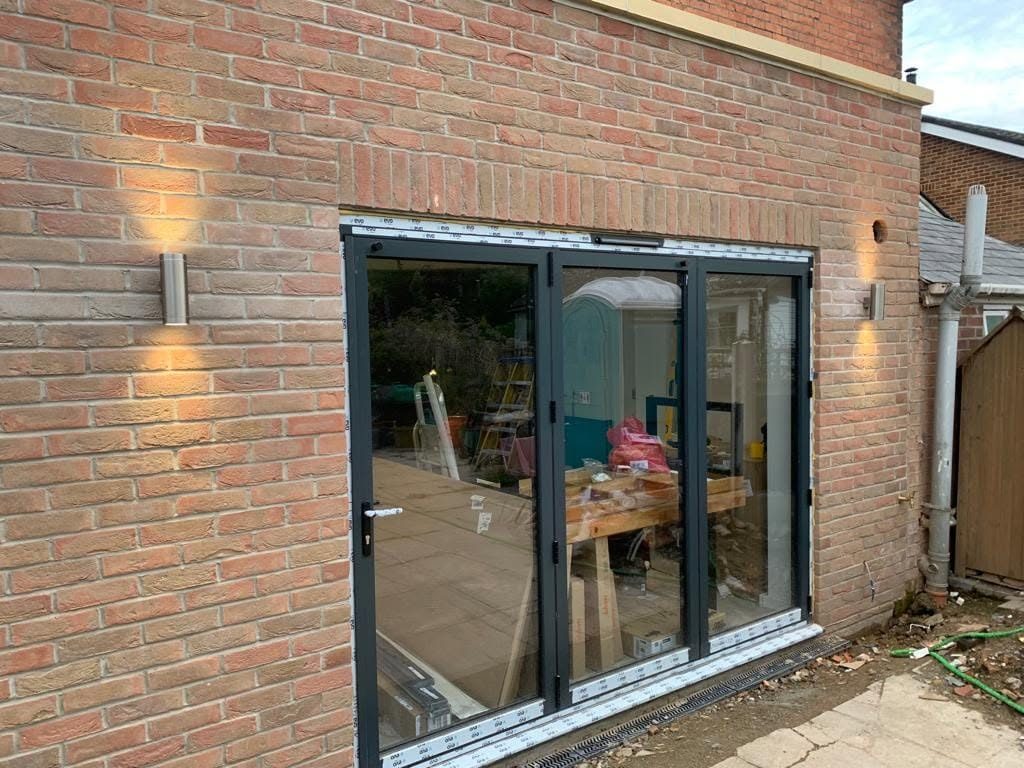
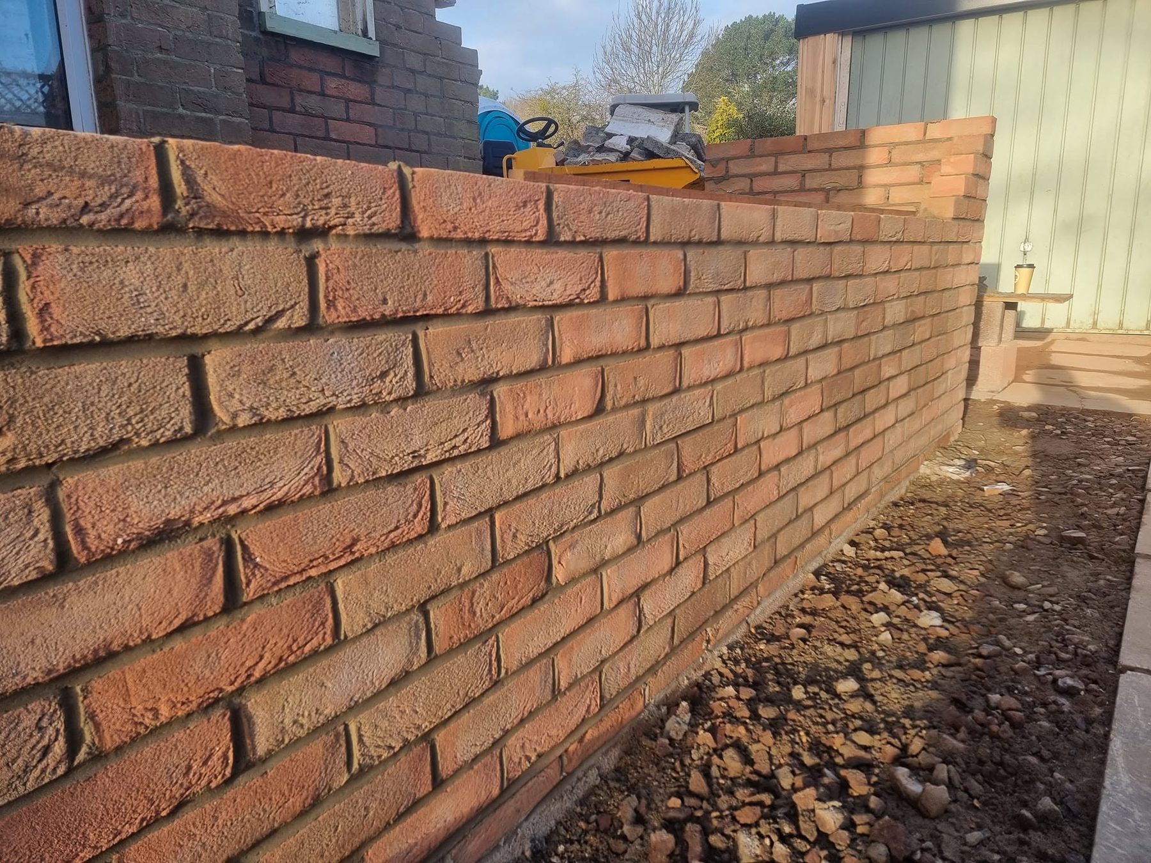
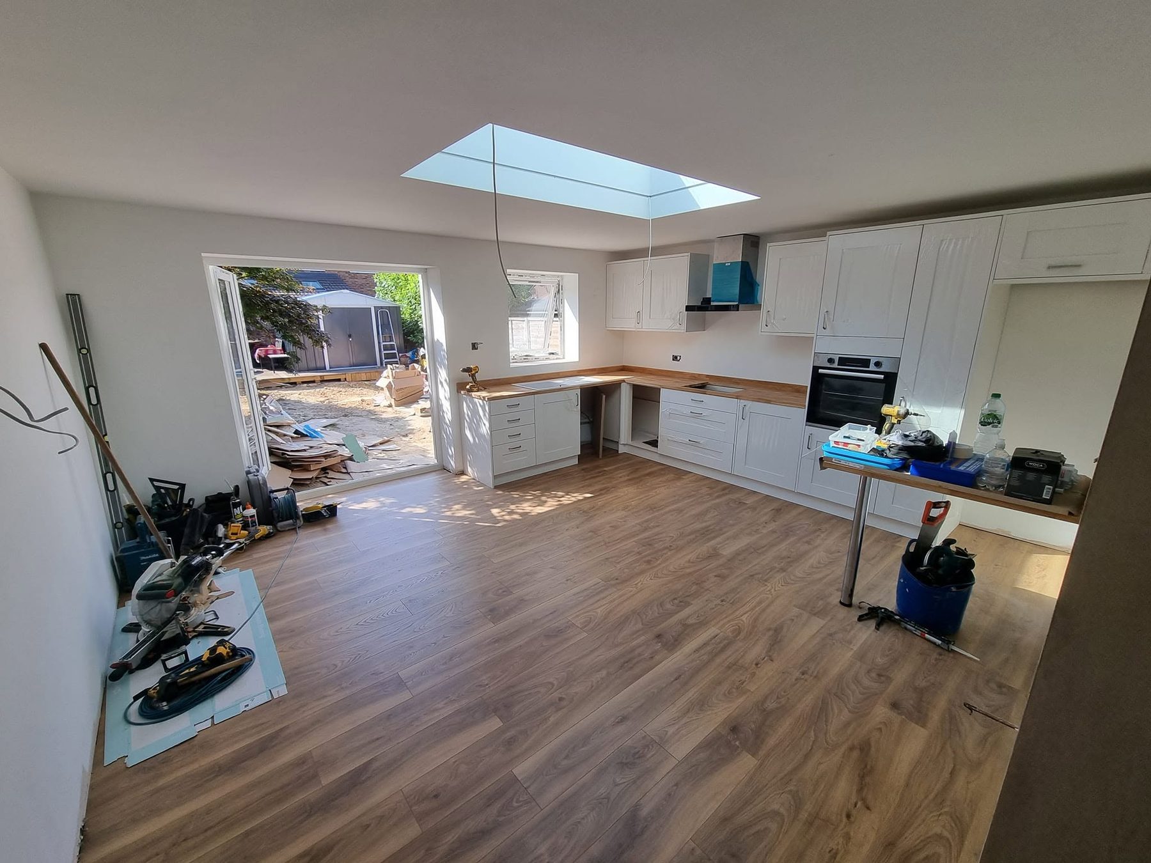
Photos from our own jobs.
See all projects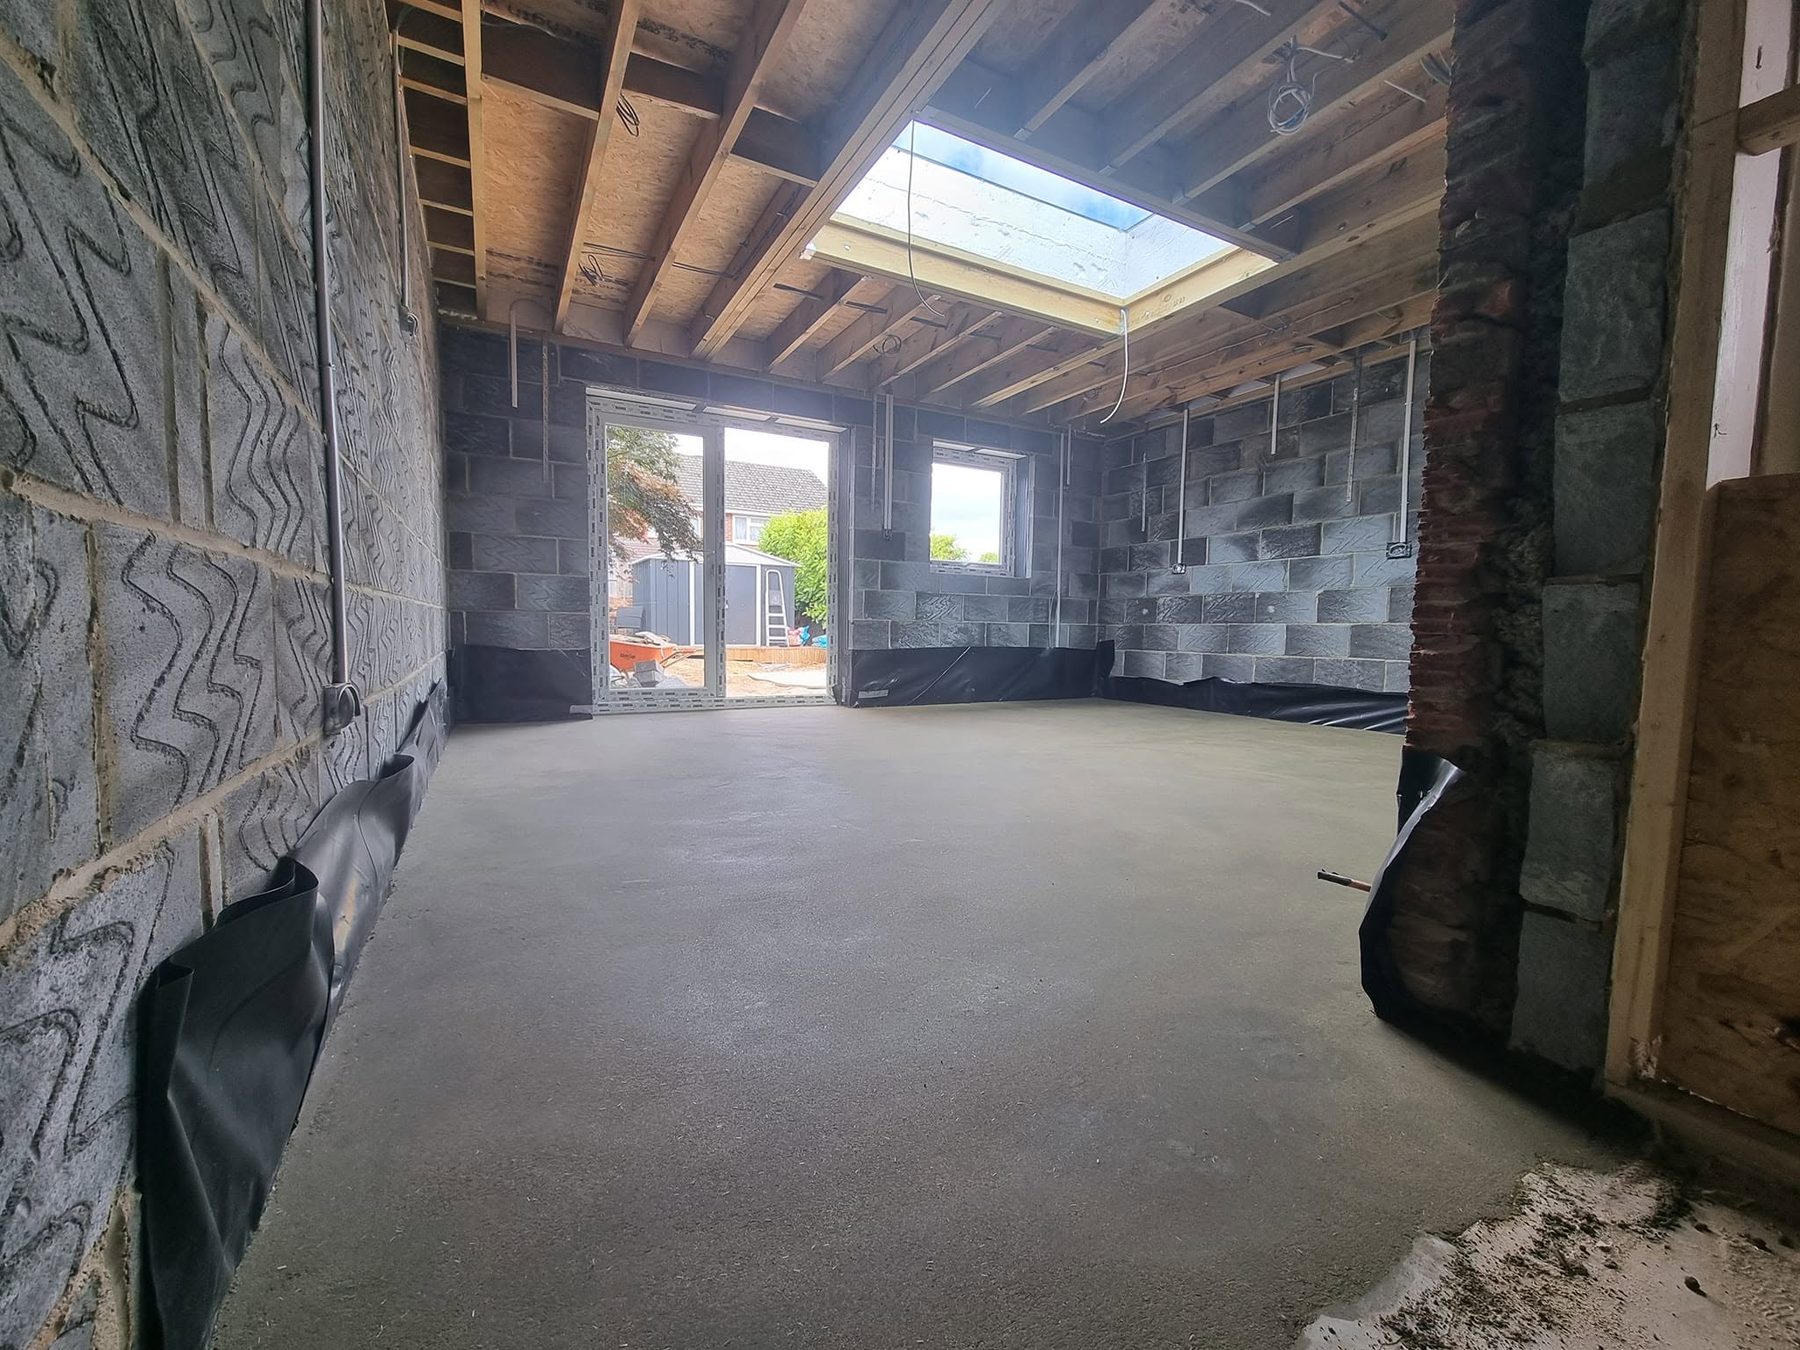
Questions about extensions
Do I need planning permission for a single-storey rear extension?
Often not. Under permitted development you can go up to 3 metres beyond the original rear wall on a semi or terrace, and 4 metres on a detached house, up to 4 metres high. Eaves within 2 metres of a boundary are limited to 3 metres. Conservation areas, the National Park and some estates have tighter rules, so check before you commit.
What is prior approval for a larger extension?
It lets a single-storey rear extension go deeper: up to 6 metres on a semi or terrace and 8 metres on a detached house. You notify the council, it writes to your neighbours, and work cannot start until it says no approval is needed, gives approval, or 42 days pass without a decision. It is not available in conservation areas or the National Park.
Does an extension need building regulations approval?
Nearly always. You apply to building control, either the council or a registered building control approver. Full plans is the thorough route, with a decision within 5 weeks, or 2 months if you agree. A building notice suits smaller jobs and lets work start 2 days after it goes in, but there is no formal approval of the plans.
Do I need a party wall agreement?
You need to serve notice if you build on or at the boundary, work on a shared wall, or dig foundations within 3 metres of next door's building and deeper than their foundations, or within 6 metres in some cases. Notice for party wall work goes 2 months ahead, for excavation 1 month. If they do not agree in writing within 14 days, surveyors settle it.
How much glass can I have in an extension?
The standard route caps windows, rooflights and glazed doors at 25% of the extension's floor area, plus the area of any windows and doors the extension covers up. More glass is possible if a calculation shows the extension performs as well as a standard one. New windows need a U-value of 1.4 or better.
How much will my extension cost?
It depends on the size, the ground, the roof, the finish and what goes inside, such as a kitchen or a bathroom. Drawings, engineer's calculations, building control fees and any party wall costs can sit on top of the build. Ring, or send a few lines and ask us for a free no obligation quote.
Get a quote
Ask for a free no obligation quote
Ring, or send a few lines about the job and your postcode.